Scott Donnelly

BEDS4
BATHS2 full 2 partial
SQUARE FEET2,172
MLS#10009813
STATUSActive
PROPERTY TYPEResidential - Single Family
SUBDIVISIONBeverly Downs
SCHOOLToledo
Property Description
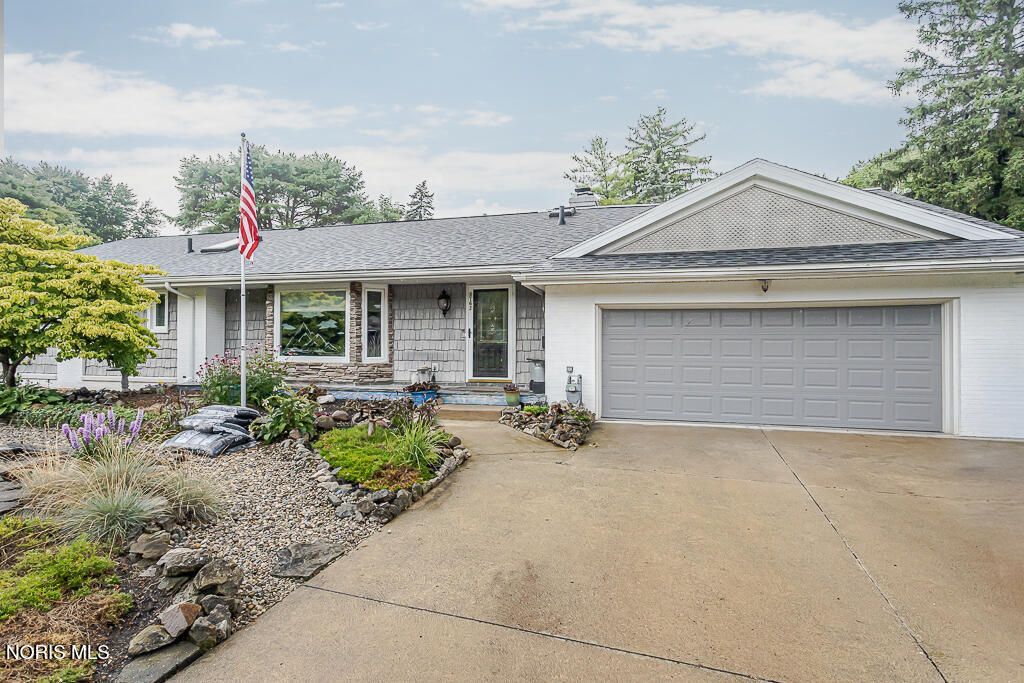
Thoughtfully updated, this exceptional home showcases remarkable architecture with meticulous maintenance records and photos. The inviting slate tile foyer opens to a spacious living room with a custom-designed glass bay window and fresh paint. Enjoy formal dining with a built-in corner cabinet, bay window, crown molding, chair rail, and ceiling fan. The custom kitchen features handcrafted wood cabinetry, pull-out pantry storage, bread box, island, breakfast nook, skylights, bay windows, and brand-new stainless steel appliances with a 3-year warranty. The primary suite includes a private bath, while three additional bedrooms offer generous closet space. A beautifully designed full bath features hand-painted mural, custom trim/molding, and a large skylight. The utility/mudroom includes a new floor, utility sink, large storage closet, and washer and dryer that stay. Additional highlights include a full Michigan basement, backyard patio, storage shed, and a 17' x 11' casita with electric, skylights, ceiling fan, and abundant windows-perfect for a studio, office, or retreat. Major updates include a 2022 roof, 2023 hot water tank, and a home warranty. The distinctive low-maintenance front yard rock garden is beautifully landscaped with established perennials and lush vegetation. 2 car attached garage. Move in ready with possession at closing! Photos will be coming soon!
Property Features
Property Type: Residential - Single Family
Basement: Yes
Basement: Full
Cooling: Central Air
Days on Market: 16
Fireplaces: 1
Garage: 2 car attached
Heating: Forced Air
Lot Size: 0.26 Acres
Roof Type: Shingle
Stories: 2.0
Year Built: 1960
Amenities
Breakfast Bar
Ceiling Fan(s)
Crown Molding
Dual Closets
Eat-in Kitchen
Pantry
Primary Bathroom
Storage
Walk-In Closet(s)
Feature Descriptions
Appliances: Dishwasher, Microwave, Disposal, Dryer, Electric Range, Electric Range Connection, Gas Oven, Refrigerator, Washer
Door Features: Sliding Doors
Exterior: Brick, Shake Siding, Stone
Fireplace: Family Room, Gas
Flooring: Carpet, Ceramic Tile, Luxury Vinyl, Hardwood
Laundry: Gas Dryer Hookup, Main Level, Sink, Washer Hookup
Lot: Cul-De-Sac
Lot Dimensions: 130x125
Other Equipment: Sump Pump
Parcel#: 2008515
Parking: Concrete, Attached Garage, Driveway
Parking Notes: Concrete, Attached Garage, Driveway
Patio/Porch: Other, Rear Patio, Front Porch
Sewer: Public Sewer
Utilities: Cable Connected, Electricity Connected, Natural Gas Connected, Sewer Connected, Water Connected
Water: Public
Window: Bay Window(s), Skylight(s)
Room Sizes
Living Room: Level - Main
Dining Room: Level - Main
Kitchen: Level - Main
Family Room: Level - Main
Primary Bedroom 1: Level - Main
Bedroom 2: Level - Main
Bedroom 3: Level - Upper
Bedroom 4: Level - Upper
Laundry: Level - Main
Local Schools
High School: Bowsher
Middle School: None
Elementary School: Byrnedale
School District: Toledo
Listed By / Shown By
Listed By
Agency Name: Key Realty LTD
Shown By
Agent Name: Scott Donnelly
Agent Phone: (937) 441-8226

Estimate Your Payment
Estimated Payment
$ 1,525.81 per month $1,426.67 Principal & Interest $0.00 Property Tax (data not provided by mls) $99.14 Homeowner's InsuranceChange Payment Information
Privacy Policy / DMCA Notice / ADA Accessibility


This site is hosted, designed and copyright
© 1994 - 2026 by
Delta Media Group, Inc. -- Patent Pending --