Scott Donnelly

BEDS2
BATHS3 full
SQUARE FEET1,872
MLS#9073524
STATUSActive
PROPERTY TYPEResidential -
SCHOOLLexington Local
Property Description
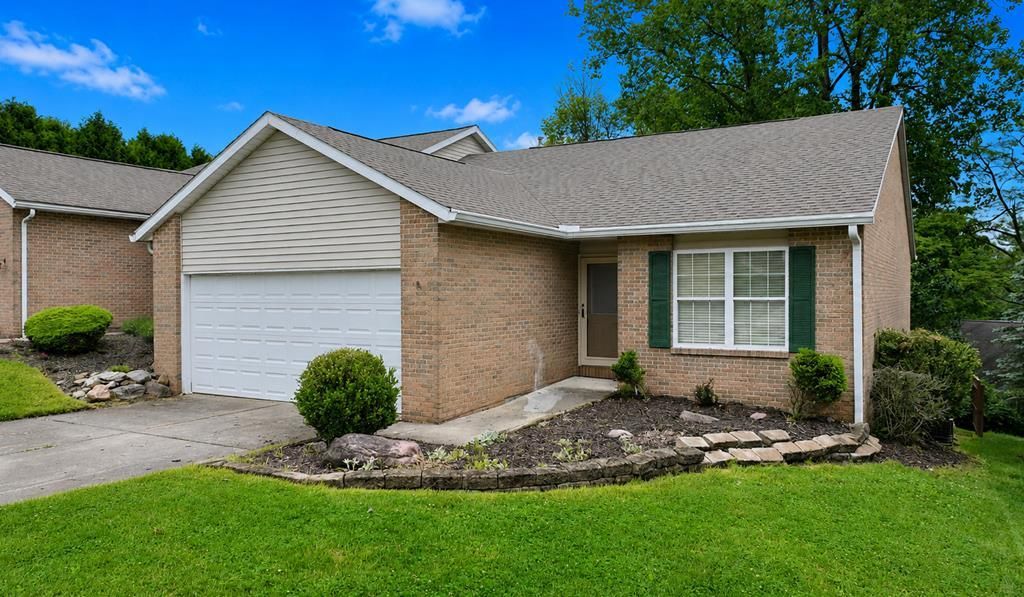
Beautiful brick ranch located in Lexington School District. This zero lot line home features 2 bedrooms (potential 3rd on lower level), 3 full bathrooms, a spacious living room with cathedral ceilings, and a very large walk-out basement with incredible opportunity to be the entertainment space of your dreams. This property also includes main level laundry (newer washing and dryer included) and endless storage throughout, making organization a breeze. There have been many updates this year including all new flooring on the lower-level, newer appliances, new garbage disposal, and new water heater. Outside space includes a deck on the main level and a covered patio on the lower level. Don't miss out on this property. Schedule your showing today!
Property Features
Property Type: Residential -
Basement: Full, Walk-Out Access, Finished
Basement: Yes
Cooling: Central Air
Fireplaces: 2
Garage: 2 car attached
Heating: Forced Air, Natural Gas
Home Style: Ranch
Lot Size: 0.15 Acres
Roof Type: Composition
Stories: 1.0
Taxes: $2,243
Year Built: 1994
Feature Descriptions
Appliances: Dishwasher, Dryer, Oven, Range, Washer, Gas Water Heater
Covered Spaces: 2
Entry Location: Main Level
Exterior: Brick
Exterior: Balcony
Financing: Cash, Conventional
Fireplace: 2,Gas Log
Fireplace Y/N: Yes
Garage Y/N: Yes
Interior: Cathedral Ceiling(s), Paddle Fans, Dining Room, Eat-in Kitchen, Family Room, Living Room, Rec Room, Primary Bedroom with Bath
Laundry: Main
Lot: Lawn, Sidewalks, City Lot
Lot Dimensions: 45 x 145
Parcel #: 0569218803059
Parking: Concrete,2 Car, Garage Attached
Parking Total: 2
Patio/Porch: Deck-Open, Patio-Covered
Road Surface: Paved
Rooms Total: 5
Sewer: Public Sewer
SQFT Building Total: 1872
Structure Type: Onsite Built
Water: Public
Windows: Vinyl
Room Sizes
Primary Bedroom: 15.42 X 15.42 Level - Main
Bedroom 2: 11.00 X 14.00 Level - Main
Bedroom 3: 8.42 X 8.42 Level - Lower
Family Room: 15.00 X 30.00 Level - Lower
Kitchen: 12.42 X 5.42 Level - Main
Living Room: 21.00 X 16.00 Level - Main
Rec Room: 15.x23. Level - Lower
Local Schools
School District: Lexington Local
Listed By / Shown By
Listed By
Agency Name: Wilson Family Realty Corp
Shown By
Agent Name: Scott Donnelly
Agent Phone: (937) 441-8226

Estimate Your Payment
Estimated Payment
$ 1,443.83 per month $1,175.25 Principal & Interest $186.92 Property Tax $81.67 Homeowner's InsuranceChange Payment Information
Privacy Policy / DMCA Notice / ADA Accessibility


This site is hosted, designed and copyright
© 1994 - 2026 by
Delta Media Group, Inc. -- Patent Pending --