Scott Donnelly

BEDS2
BATHS2 full 1 partial
SQUARE FEET2,040
MLS#1880725
STATUSActive
PROPERTY TYPEResidential - Single Family
SCHOOLSycamore Community C
Property Description
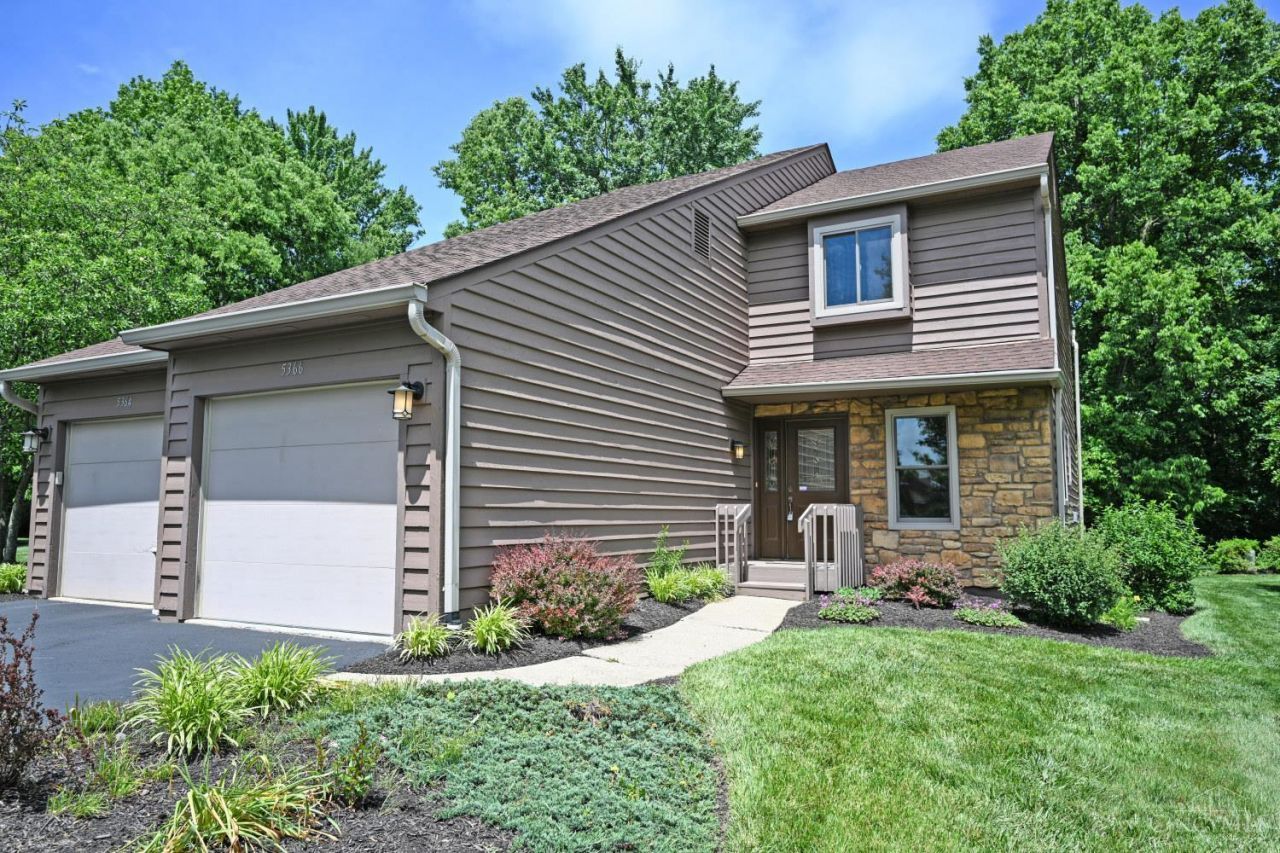
Tucked away in a lovely little enclave in the Sycamore School District, this 2 br town home is a dreamy mix of charm and incredible convenience. You probably didn't even know this neighborhood exists! The birds and green backyard offer a peaceful retreat, but it is located halfway between festive Summit Park and 71. Sidewalks connect to Summit and to TriHealth's popular fitness center. The yard is maintenance free, making work and travel easier (but, even if you have the time, who wants to mow??). Recent updates to the kitchen, new flooring and paint, and brand-new Anderson windows. Roof 2021 (HOA). Finished space in the lower level offers flexibility for workout space, office, bar or rec room. Fireplace makes the place cozy on cool nights. Come make it your own!
Property Features
Property Type: Residential - Single Family
Basement: Yes
Basement: Full
Cooling: Central Air
Fireplaces: 1
Garage: 1
Heating: Electric
Home Style: Traditional
Lot Size: 0.04 Acres
Roof Type: Shingle
Stories: 2.0
Taxes: $4,010
Year Built: 1982
Feature Descriptions
Association Includes: MaintenanceExterior, SnowRemoval, Trash, AssociationDues, LandscapingUnit, LandscapingCommunity, ProfessionalMgt
Basement Fatures: Part Finished
Exterior: Wood Siding
Fireplace Features: Wood
Foundation: Poured
Garage/Carport: Front, Garage Attached
Gas: None
HOA Fee: 5000/Annually
HOA Y/N: 1
Kitchen: Eat-In, Tile Floor
Lot Dimensions: 0
Parcel #: 612-0140-0414-00
Parking: Driveway
Primary Bathroom: Shower
Primary Bedroom: Bath Adjoins, Skylight
Rooms Total: 7
Sewer: Public Sewer
SQFT Basement: 768
Tax Abatement: No
Topography: Level
Water: Public
Water Heater: Electric
Window Features: Wood
Room Sizes
Primary Bedroom: 12 X 16 Level - 2
Bedroom 2: 10 X 10 Level - 2
Breakfast Room: 11 X 8 Level - 1
Dining Room: 10 X 9 Level - 1
Entry: 12 X 9 Level - 1
Living Room: 20 X 15 Level - 1
Laundry Room: 7 X 5 Level - 1
Recreation Room: 23 X 23 Level - Lower
Local Schools
School District: Sycamore Community C
Listed By / Shown By
Listed By
Agency Name: Comey & Shepherd
Shown By
Agent Name: Scott Donnelly
Agent Phone: (937) 441-8226

Estimate Your Payment
Estimated Payment
$ 2,062.43 per month $1,615.97 Principal & Interest $334.17 Property Tax $112.29 Homeowner's InsuranceChange Payment Information
Privacy Policy / DMCA Notice / ADA Accessibility


This site is hosted, designed and copyright
© 1994 - 2026 by
Delta Media Group, Inc. -- Patent Pending --