Scott Donnelly

BEDS4
BATHS2 full 1 partial
SQUARE FEET2,933
MLS#226018324
STATUSActive
PROPERTY TYPEResidential - Single Family
SUBDIVISIONLondon Landing at Brooksedge
SCHOOLLONDON CITY
Property Description
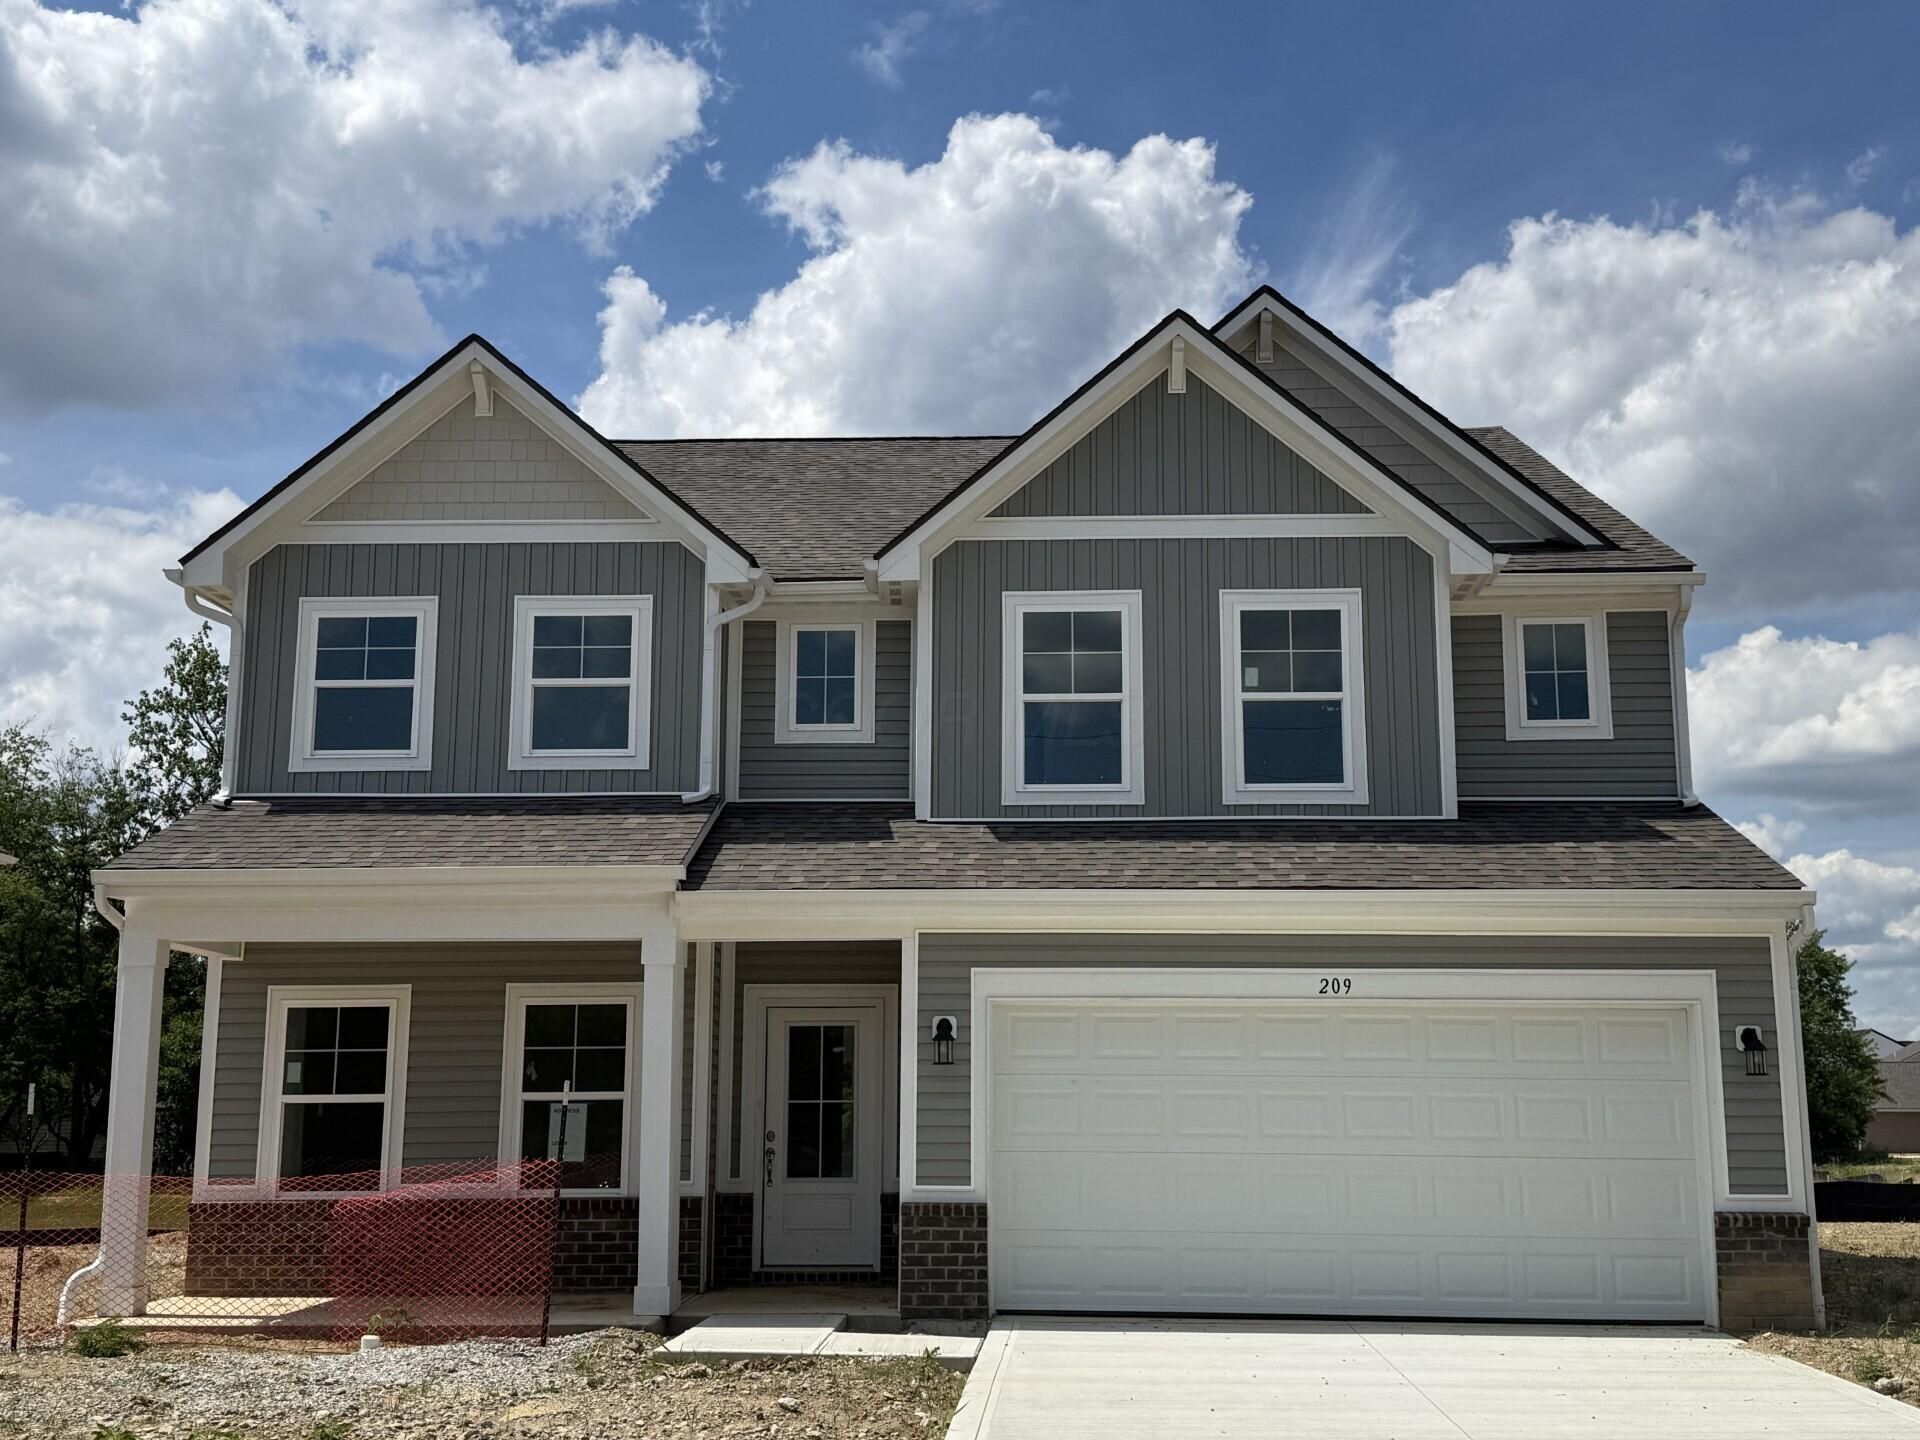
Discover the charm of London Landing at Brooksedge, nestled in historic London. Every floor plan blends modern style with functional space. Presenting the BRAND-NEW Cooper model (Expected completion: Dec 2026), offering 2,933 sq ft of living space with a 4-bedroom, 2.5-bath open layout.Lot & Exterior Features:Premium homesite backing directly to a pond!Brick-front elevation on a solid slab foundation.16' x 12' concrete patio.2-car garage with a dedicated storage extension.Main Level (9' Ceilings Throughout):Luxury Vinyl Plank (LVP) flooring in foyer, great room, kitchen, half bath, and sunroom.Kitchen features 42'' sarsaparilla cabinets, granite countertops, extra-large single-bowl undermount sink, tile backsplash, and stainless steel appliances (electric range, microwave, dishwasher).120 sq ft sunroom off the main living area.First-floor den with glass double doors.Storage closet located under the stairs.Upper Level & Bedrooms:ALL bedrooms feature private walk-in closets.Primary suite with a tray ceiling and raised double vanities.Primary bath includes ceramic tile flooring and a tiled shower with shelves and a clear glass door.Second full hall bath equipped with double sinks.Tech & Extras:Energy-efficient LED lighting throughout the entire home.Integrated home network package.Location:Highly rated London Schools, steps from the Butcher Block restaurant, and minutes from I-70 with quick access to Routes 56 and 40.Ask About The Below Market Financing Available!Not The Perfect Home? No worries--ask about the 12 other unique floor plans ranging from 1,228 to 3,198 sq. ft., available in the following communities:Lithopolis: Edgewood Farms - Bloom-Carroll South Bloomfield: Sycamore Point - South of ColumbusCircleville: North MeadowsOther locations: Marysville and Bellefontaine.Attention Agents: Please review ATA remarks for further instructions.
Property Features
Property Type: Residential - Single Family
Cooling: Central Air
Days on Market: 55
Garage: 2 car attached
Heating: Forced Air
Home Style: Craftsman
Lot Size: 0.19 Acres
Taxes: $261
Year Built: 2026
Feature Descriptions
Association/Condo Fee: 300
Exterior: Brick, Vinyl Siding
Flooring: Carpet, Ceramic/Porcelain, Vinyl
HOA: Yes
Lot: Water View
Lot Dimensions: 0
Parcel #: 31-02033.130
Parking: Garage Door Opener, Attached Garage
Windows: Insulated All
Local Schools
School District: LONDON CITY
Listed By / Shown By
Listed By
Agency Name: Howard HannaRealEstateServices
Agent Name: Donald E Shaffer
Agency Phone: 614-402-0338

Shown By
Agent Name: Scott Donnelly
Agent Phone: (937) 441-8226

Estimate Your Payment
Estimated Payment
$ 1,916.06 per month $1,771.23 Principal & Interest $21.75 Property Tax $123.08 Homeowner's InsuranceChange Payment Information
Privacy Policy / DMCA Notice / ADA Accessibility


This site is hosted, designed and copyright
© 1994 - 2026 by
Delta Media Group, Inc. -- Patent Pending --