Scott Donnelly

BEDS4
BATHS3 full
SQUARE FEET2,740
MLS#26002778
STATUSActive
PROPERTY TYPEResidential - Single Family
SUBDIVISIONNexton
Property Description
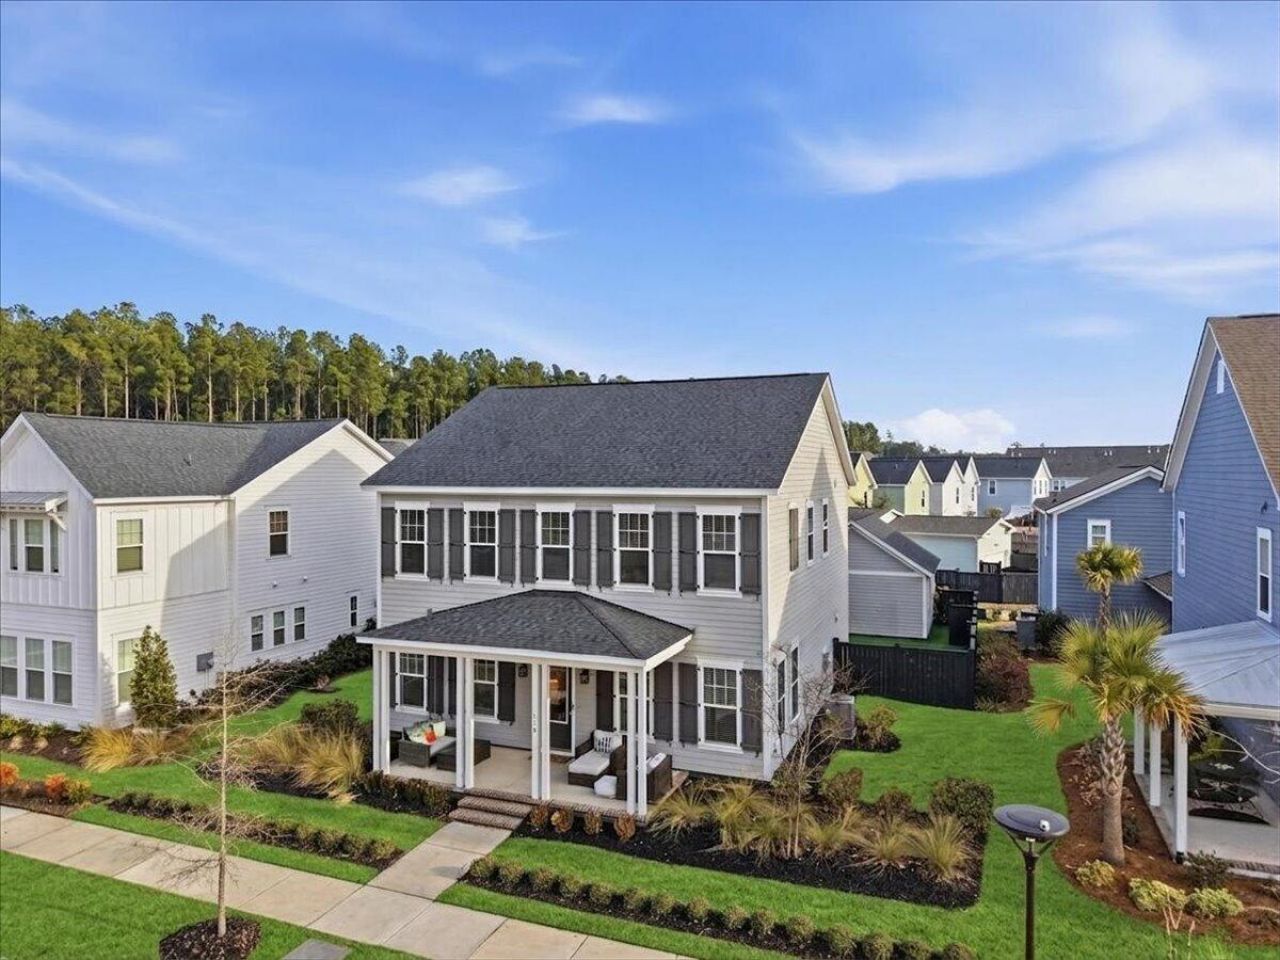
MOVE IN READY! QUICK CLOSE! NEW PRICE! Welcome to 510 Foxtail Park Street, where everyday living feels like a retreat. Perfectly positioned with the park just across the street, this home offers front-row access to green space, scenic walking trails, and peaceful ponds--ideal for morning strolls, evening unwinds, and everything in between.Life here is designed for ease and enjoyment. Spend weekends at the resort-style pools, cruise the neighborhood by golf cart, or meet friends at nearby restaurants and shops just minutes away. With quick access to I-26, commuting or heading out for a day trip is effortless, while still coming home to a quiet, community-focused setting.The home itself continues that easy-living lifestyle with a fenced backyard featuring low-maintenance turf--perfect for relaxing, entertaining, or letting pets play without the upkeep. Inside, fresh neutral paint creates a light, airy feel, giving you a clean canvas to make the space your own.This isn't just a home--it's a lifestyle of convenience, connection, and comfort in one of the area's most desirable communities.
Property Features
Property Type: Residential - Single Family
Cooling: Central Air
Days on Market: 182
Fireplaces: 1
Garage: 2
Heating: Central, Natural Gas
Home Style: Traditional
Lot Size: 0.17 Acres
Roof Type: Architectural
Stories: 2.0
Year Built: 2020
Amenities
Ceiling - Smooth
High Ceilings
Kitchen Island
Walk-In Closet(s)
Eat-in Kitchen
Entrance Foyer
Game
Great
Loft
Media
In-Law Floorplan
Office
Pantry
Separate Dining
Study
Feature Descriptions
Building Area Total: 2740
Community Features: Clubhouse, Dog Park, Fitness Center, Park, Pool, Tennis Court(s), Trash, Walk/Jog Trails
Exterior: Cement Siding
Fencing: Privacy, Wood
Fireplace Features: Family Room, Gas Log, One
Fireplace Y/N: Yes
Flooring: Ceramic Tile, Luxury Vinyl
GarageY/N: Yes
HeatingY/N: 1
Laundry: Electric Dryer Hookup, Washer Hookup, Laundry Room
Lot Dimensions: 0.17 acre(s)
Lot Features: 0 - .5 Acre, Interior Lot, Level
Other Structures: No
Parking Features: 2 Car Garage, Detached, Garage Door Opener
Patio And Porch: Covered, Front Porch, Porch - Full Front
Sewer: Public Sewer
Utilities: BCW & SA, Berkeley Elect Co-Op, Dominion Energy
Water: Public
Window Features: Window Treatments - Some
Local Schools
High School: Cane Bay High School
Middle School: Midtown Middle
Elementary School: Nexton Elementary
Listed By / Shown By
Listed By
Agency Name: Carolina One Real Estate
Agency Contact: 843-779-8660
Shown By
Agent Name: Scott Donnelly
Agent Phone: (937) 441-8226

Estimate Your Payment
Estimated Payment
$ 3,074.51 per month $2,874.75 Principal & Interest $0.00 Property Tax (data not provided by mls) $199.76 Homeowner's InsuranceChange Payment Information
Privacy Policy / DMCA Notice / ADA Accessibility


This site is hosted, designed and copyright
© 1994 - 2026 by
Delta Media Group, Inc. -- Patent Pending --